
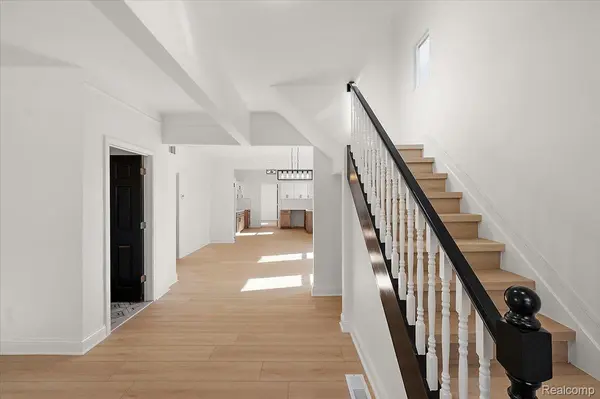

150 Robertson ST, Mt. Clemens, MI 48043
See all 41 photos
150 Robertson ST, Mt. Clemens, MI 48043
REQUEST A TOUR If you would like to see this home without being there in person, select the "Virtual Tour" option and your agent will contact you to discuss available opportunities.
In-PersonVirtual Tour
$ 300,000
Est. payment /mo
Save
Active

150 Robertson ST Mt. Clemens, MI 48043

5 Beds

3 Baths

1,914 SqFt


UPDATED:

Key Details

Property Type Single Family Home

Sub Type SingleFamilyResidence

Listing Status Active

Purchase Type For Sale

Square Footage 1,914 sqft

Price per Sqft $156

Subdivision Ullrichs Sub

MLS Listing ID 20261050978

Style Bungalow, Cape Cod, Colonial

Bedrooms 5

Full Baths 2

Half Baths 1

Year Built 1885

Lot Size 6,098 Sqft

Acres 0.14

Property Sub-Type SingleFamilyResidence

Property Description

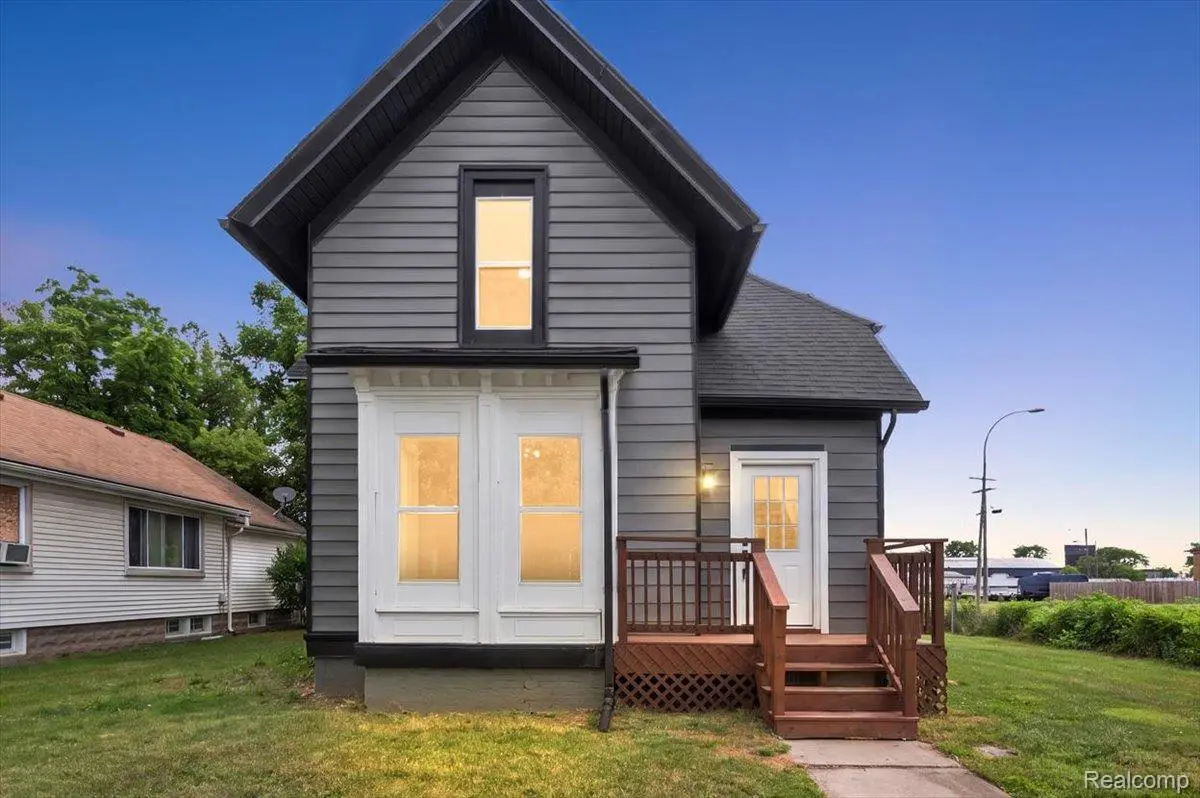
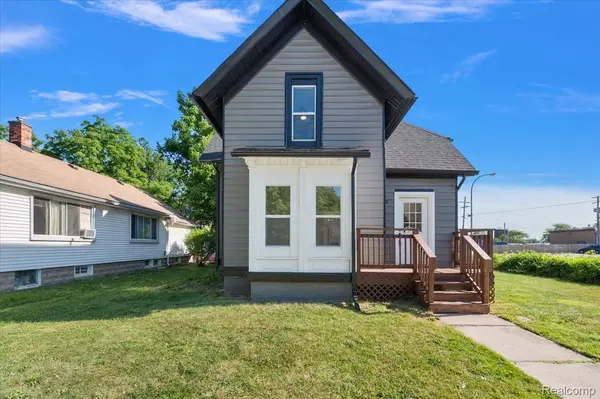
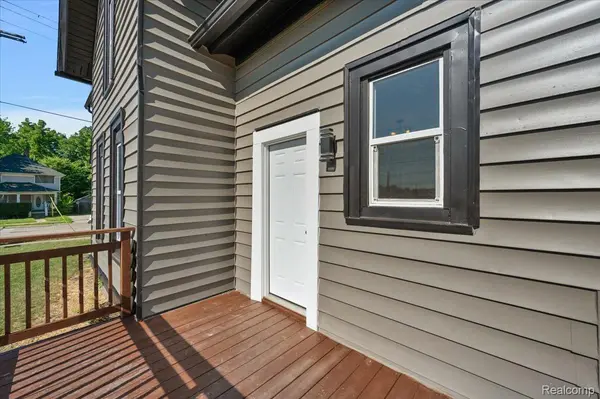
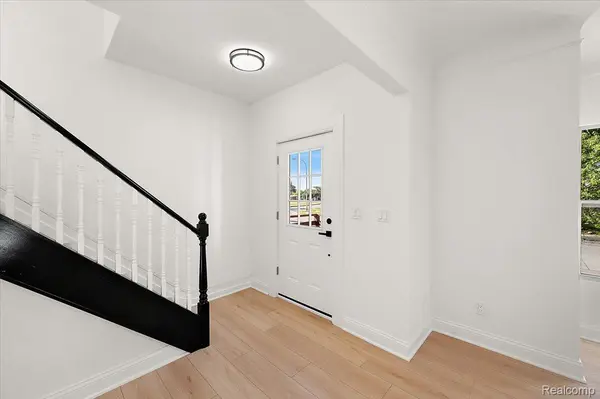
Looking for the feel of new construction without the long wait? This is the home you've been waiting for! This beautifully reimagined Cape Cod offers over 2,000 square feet of thoughtfully designed living space with 5 spacious bedrooms and 2.5 bathrooms. Every inch of this home has been thoughtfully updated, offering complete peace of mind with brand-new electrical, plumbing, HVAC, windows, doors, roof, gutters, and siding. Step inside to discover a stunning brand new designer kitchen, a beautifully appointed powder room, and a seamless, open layout that flows effortlessly from room to room. Outside, enjoy the brand-new deck and patio—perfect for entertaining, relaxing, or enjoying your private outdoor space. This truly turnkey home combines modern finishes, quality craftsmanship, and timeless style, making it ready for you to move in and enjoy from day one.

Location

State MI

County Macomb

Area Area03191Mountclemens

Rooms

Basement Unfinished

Second Level, 12 X 12 Bedroom

Entry Level, 9 X 4 BathLav

Entry Level, 10 X 12 Laundry

Second Level, 12 X 12 Bedroom

Entry Level, 13 X 12 Kitchen

Second Level, 8 X 13 Bedroom

Entry Level, 16 X 13 DiningRoom

Second Level, 12 X 13 Bedroom

Entry Level, 11 X 12 LivingRoom

Second Level, 5 X 12 BathFull

Entry Level, 12 X 19 PrimaryBedroom

Entry Level, 10 X 7 PrimaryBathroom

Interior

Heating Forced Air, Natural Gas

Fireplace No

Exterior

Parking Features NoGarage

Pool None

View Y/N No

Garage false

Building

Foundation Basement, Block

Sewer Sewer At Street

Water Public

New Construction No

Schools

School District Mount Clemens

Others

Senior Community false

Acceptable Financing Cash, Conventional, FHA, VaLoan

Listing Terms Cash, Conventional, FHA, VaLoan

Special Listing Condition ShortSaleNo, Standard


Realcomp MLS
Listed by Christine Jamil of Golden Key Realty Group LLC
Mike Kuligowski, MBA

Mike Kuligowski, MBA

Listing Advisor and Realtor | License ID: 6501419018

+1(586) 944-9411

GET MORE INFORMATION

Name
Phone*
Message

Go tour this home

150 Robertson ST